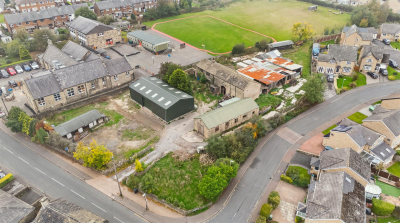
Shelf Hall Lane, Shelf, Halifax
Detached 2 2
£600,000Guide price
Key Features
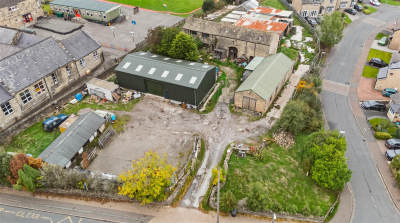
- Character farmhouse set within approximately one acre
- Potential to divide the farmhouse into two dwellings
- Scope to extend, subject to planning permission
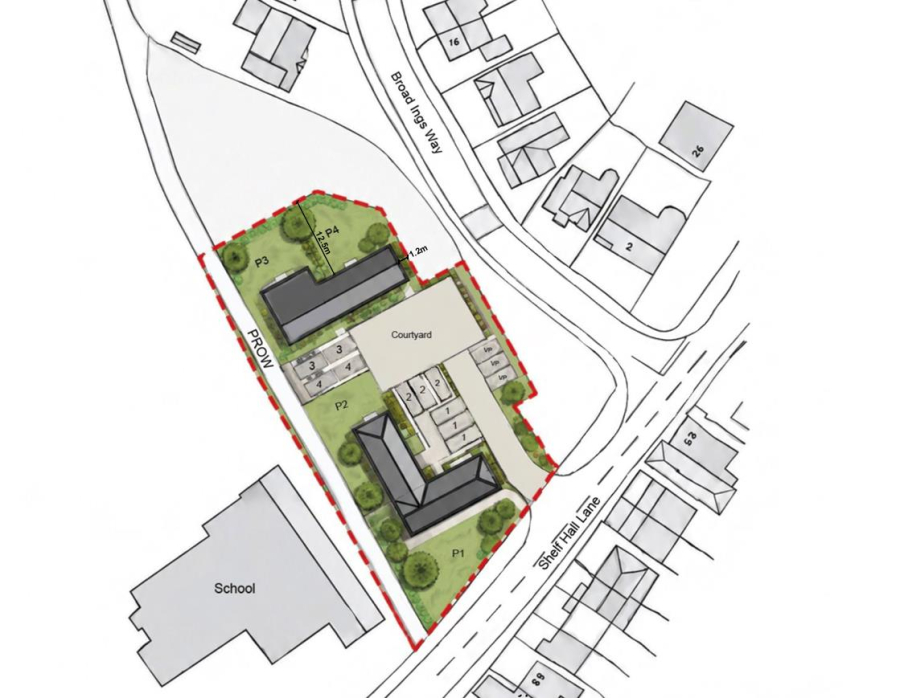
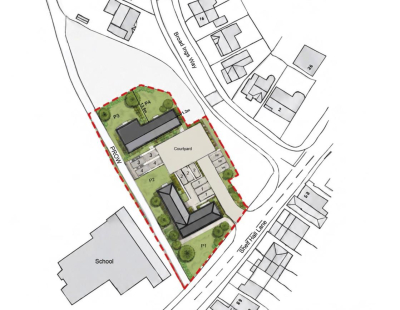
- Potential courtyard-style development opportunity
- Possible scheme of approximately two to four dwellings while retaining the farmhouse
- Previous planning history for residential development
- Existing farmhouse is not statutorily listed
- Previous and indicative plans available upon request
- Suitable for a small developer, self-builder or family-led project
- All development potential is subject to the necessary consents
Property Description
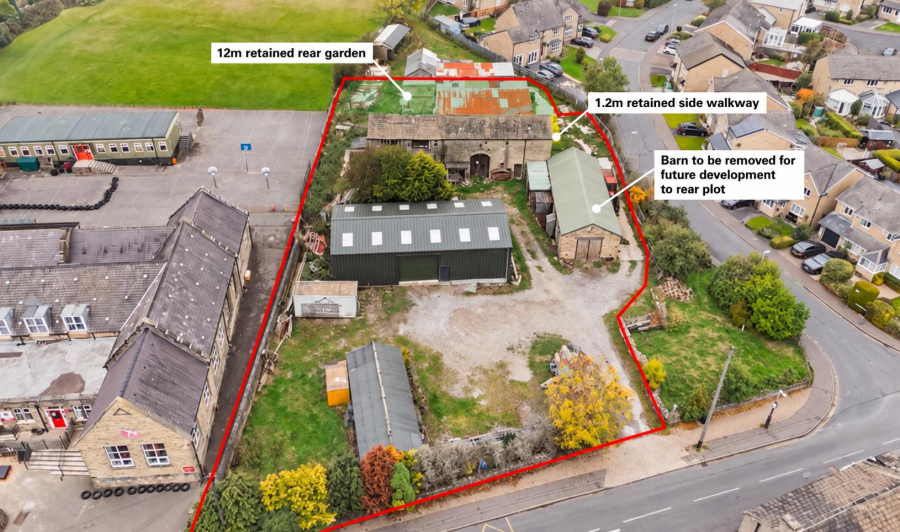
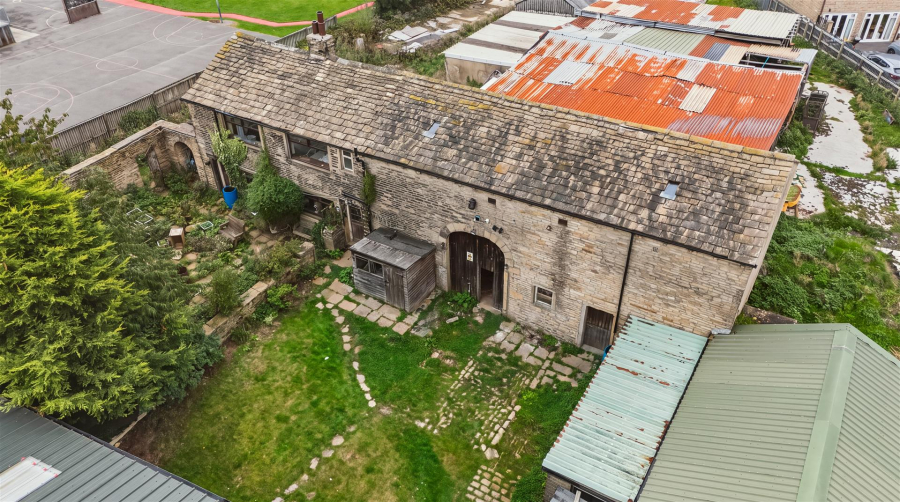
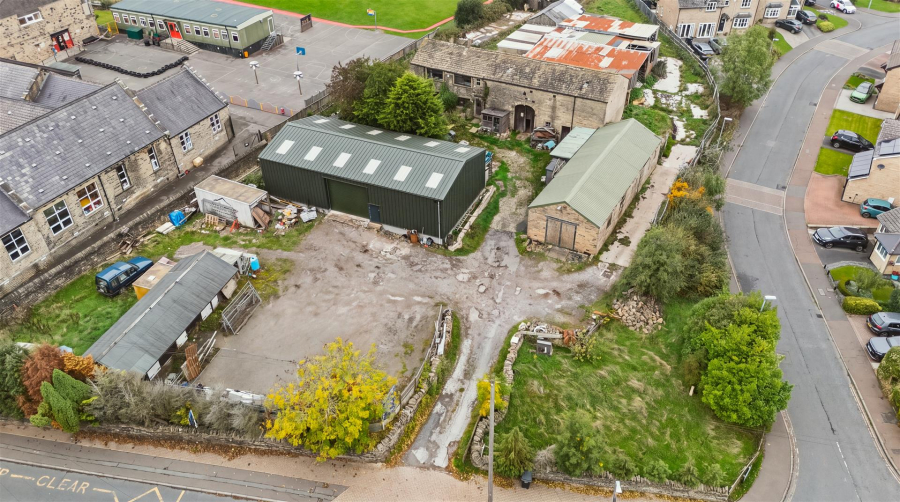
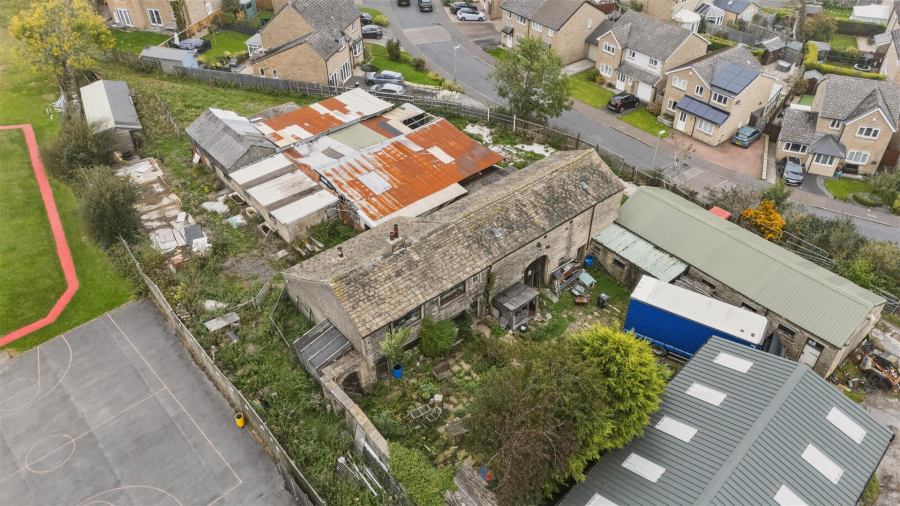
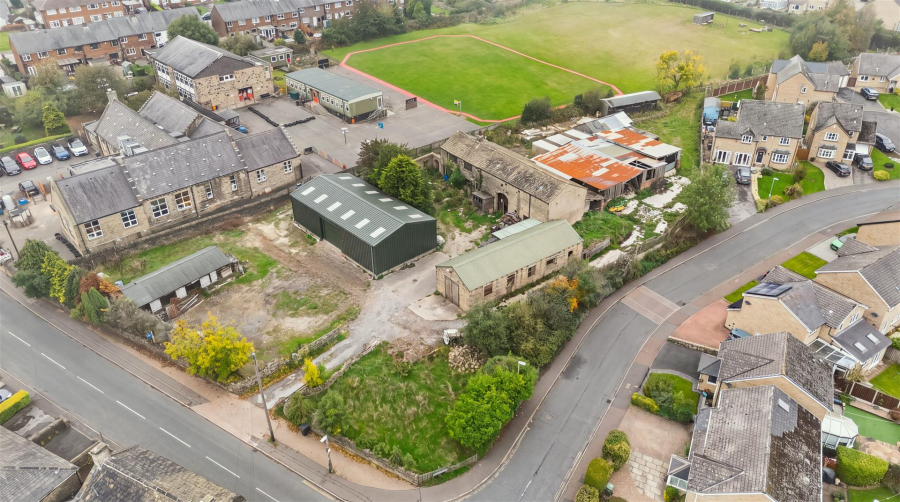
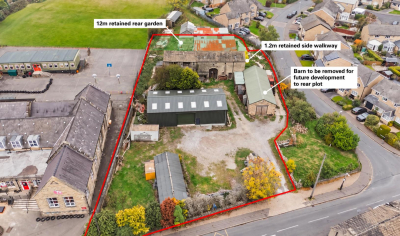
Broad Ings Farm presents a rare opportunity to acquire a character farmhouse occupying a substantial site of approximately one acre in Shelf.
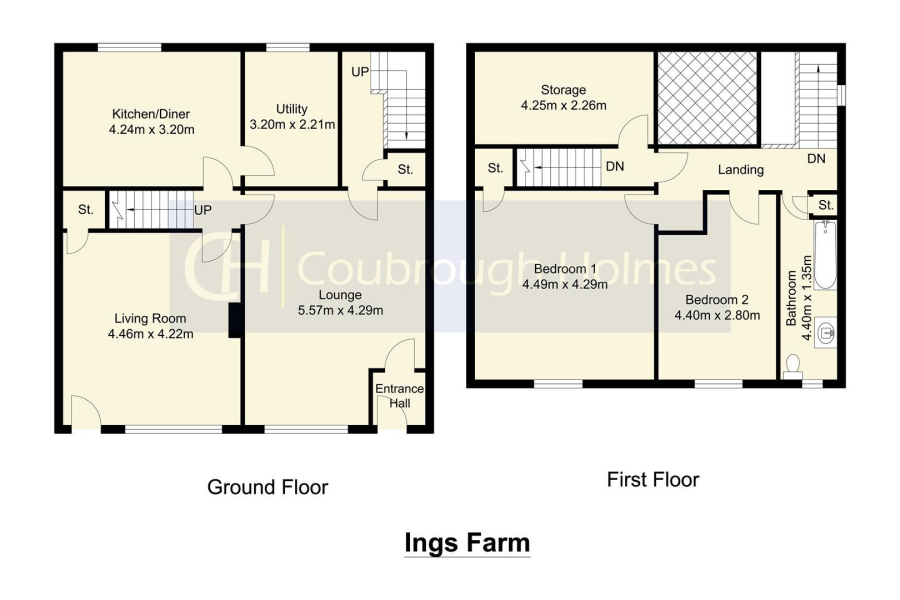
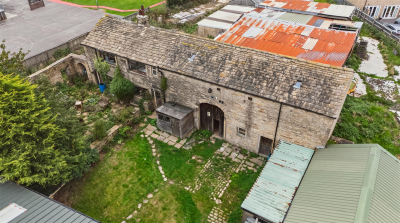
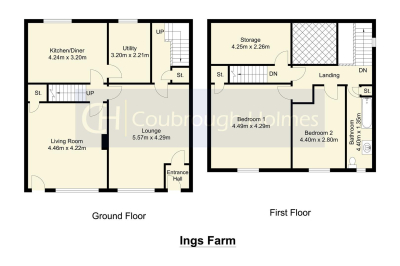
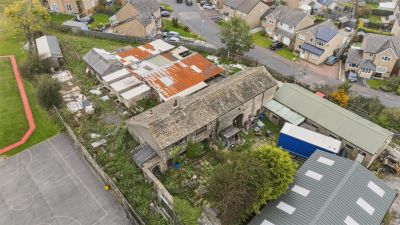
The existing farmhouse offers considerable potential for sensitive conversion and extension. Subject to obtaining the necessary planning consent, it may be possible to divide the farmhouse into two separate dwellings or incorporate it within a thoughtfully designed courtyard-style development.
The site has an established residential planning history, including a previous scheme for ten properties. More recently, a planning application was submitted for the demolition of the existing farmhouse and the construction of nine new dwellings. This application was subsequently withdrawn after the local planning authority identified the farmhouse as a heritage asset.
Although the farmhouse is not a statutorily listed building, its heritage significance would need to be carefully considered in any future planning application. A sensitively designed scheme that retains and incorporates the existing building may therefore represent the most appropriate approach to the site.
We believe Broad Ings Farm offers an excellent opportunity for a small developer, self-builder or family seeking to create an attractive and distinctive residential development. Subject to planning, there may be potential to provide approximately two to four dwellings within a courtyard-style arrangement while retaining the farmhouse.
Plans relating to the previous development proposals are available upon request.
All interested parties should make their own enquiries with the relevant local planning authority. Any development, conversion, extension or change of use would be subject to obtaining all necessary planning permissions, building regulations approval and other relevant consents.
Shelf Hall Lane, Shelf, Halifax
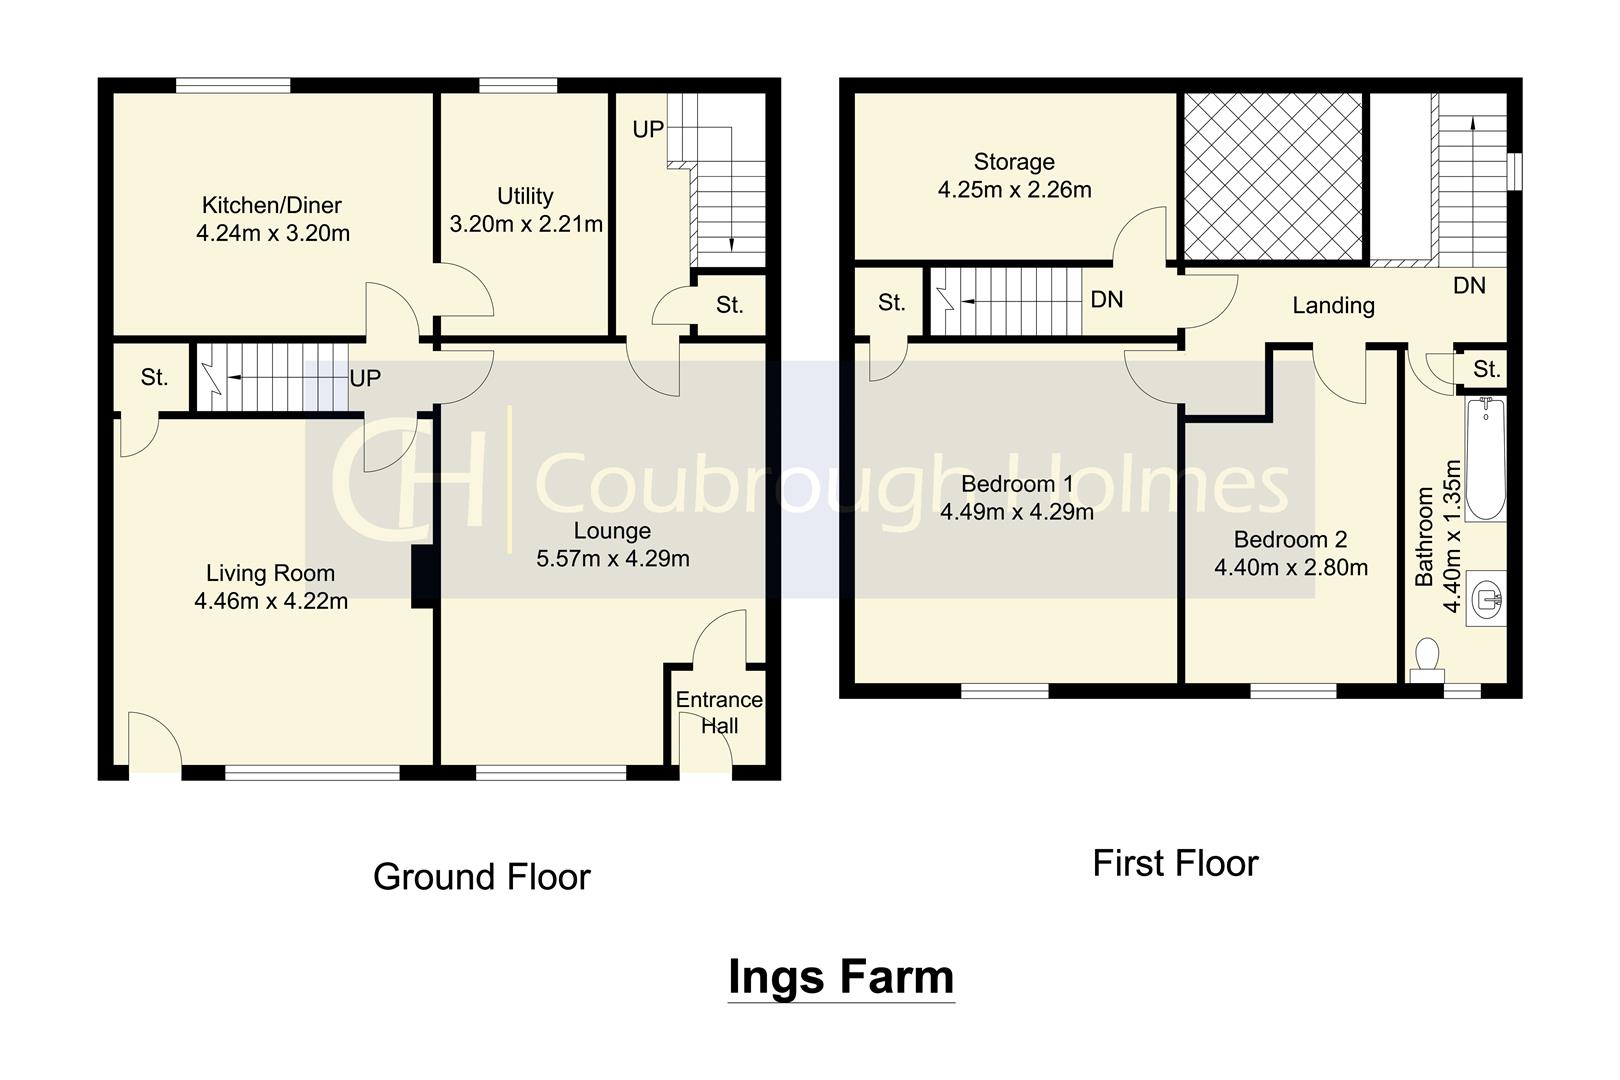
Floor Plans